Multi-Family Building Maintenance for Safer Shared Spaces
A well-maintained multi-family building has a particular feeling. The lobby doors close with a soft, confident seal. The corridors are bright without glare. The parkade smells dry, not damp. Handrails feel solid under the palm. The exterior envelope looks composed, with no staining below windows or tired caulking at joints. Residents may not notice every detail, but they sense the care. So do guests, insurers, lenders, strata councils, and prospective buyers.
Multi-Family building maintenance is often described in practical terms, and rightly so. Roofs, drains, boilers, elevators, lighting, fire systems, concrete, waterproofing, millwork, accessibility, security, and cleaning all matter. Yet in a well-run residential building, maintenance is not only a technical exercise. It is a form of hospitality. It protects lives, preserves asset value, reduces conflict among residents, and keeps shared spaces feeling calm rather than compromised.
The most successful buildings are not the ones that avoid every problem. No building does that, especially in a coastal climate with wind-driven rain, freeze-thaw edges, heavy use, and aging infrastructure. The best buildings are the ones where problems are found early, documented clearly, and corrected with judgment. That is where property maintenance becomes strategic rather than reactive.
Shared spaces carry more risk than private rooms
A single-family residence has a simpler maintenance rhythm. A homeowner notices a loose stair tread, a roof stain, or a sticky door and can act quickly. In a multi-family building, the same issues pass through layers of responsibility. A resident reports a concern, a council or manager reviews it, a contractor is contacted, access is arranged, and costs are weighed against other priorities. During that delay, a small defect in a shared space can affect dozens or hundreds of people.
Corridors, lobbies, amenity rooms, mail areas, stairs, parkades, loading bays, garbage rooms, and exterior walkways endure constant use. A lobby floor may see wet shoes, stroller wheels, delivery carts, pet traffic, and move-in crews in the same day. A parkade membrane may deal with de-icing salts, tire abrasion, water infiltration, and mechanical damage. A rooftop deck may appear elegant in summer yet conceal drainage issues that only show themselves after sustained rain.
The difficulty is that shared-space deterioration often begins quietly. A hairline crack in concrete, a faint musty odour, a small patch of efflorescence, a loose threshold, a slow drain, or a misaligned door can look minor. In practice, these details are the building speaking early. Experienced maintenance teams listen before the building raises its voice.
Safety is built from unglamorous details
Luxury in a multi-family building is not only marble, millwork, curated lighting, and a beautiful entrance sequence. True luxury is reliability. Residents should not wonder whether the garage gate will close, whether the stairwell lights will work, or whether a wet tile at the entrance will become a fall hazard.
The safety fundamentals are deceptively ordinary. Fire doors must latch. Exit paths must remain clear. Emergency lighting needs testing. Stair nosings should be visible and secure. Exterior walks need proper slope and drainage. Handrails require firm anchorage. Mechanical rooms should be tidy enough that a technician can work without obstruction. These are not decorative choices, but they shape the resident experience more than many finishes do.
A building can look polished and still carry hidden risk. I have seen handsome corridors where heavy paint buildup kept suite doors from closing cleanly. I have seen elegant lobbies where stone flooring became dangerously slick during winter rain because matting was undersized and poorly positioned. I have seen parkades where minor concrete staining was ignored until it became a larger waterproofing conversation. None of these problems began as an emergency. They became expensive because they were treated as aesthetic irritations rather than safety signals.
Good property maintenance requires the discipline to respect small defects. That does not mean panic. It means triage. A scuffed wall can wait. A loose guardrail cannot. A dated paint colour is subjective. A blocked drain beside an exterior entry is not.
The Vancouver factor: rain, density, and expectation
In Vancouver and the surrounding region, multi-family buildings face a particular combination of demands. Rain is not occasional background weather. It is a design and maintenance condition. Water finds weak transitions, tired sealants, clogged drains, poorly lapped flashings, cracks in suspended slabs, and penetrations around vents or railings. Once inside assemblies, it can damage structure, finishes, and air quality.
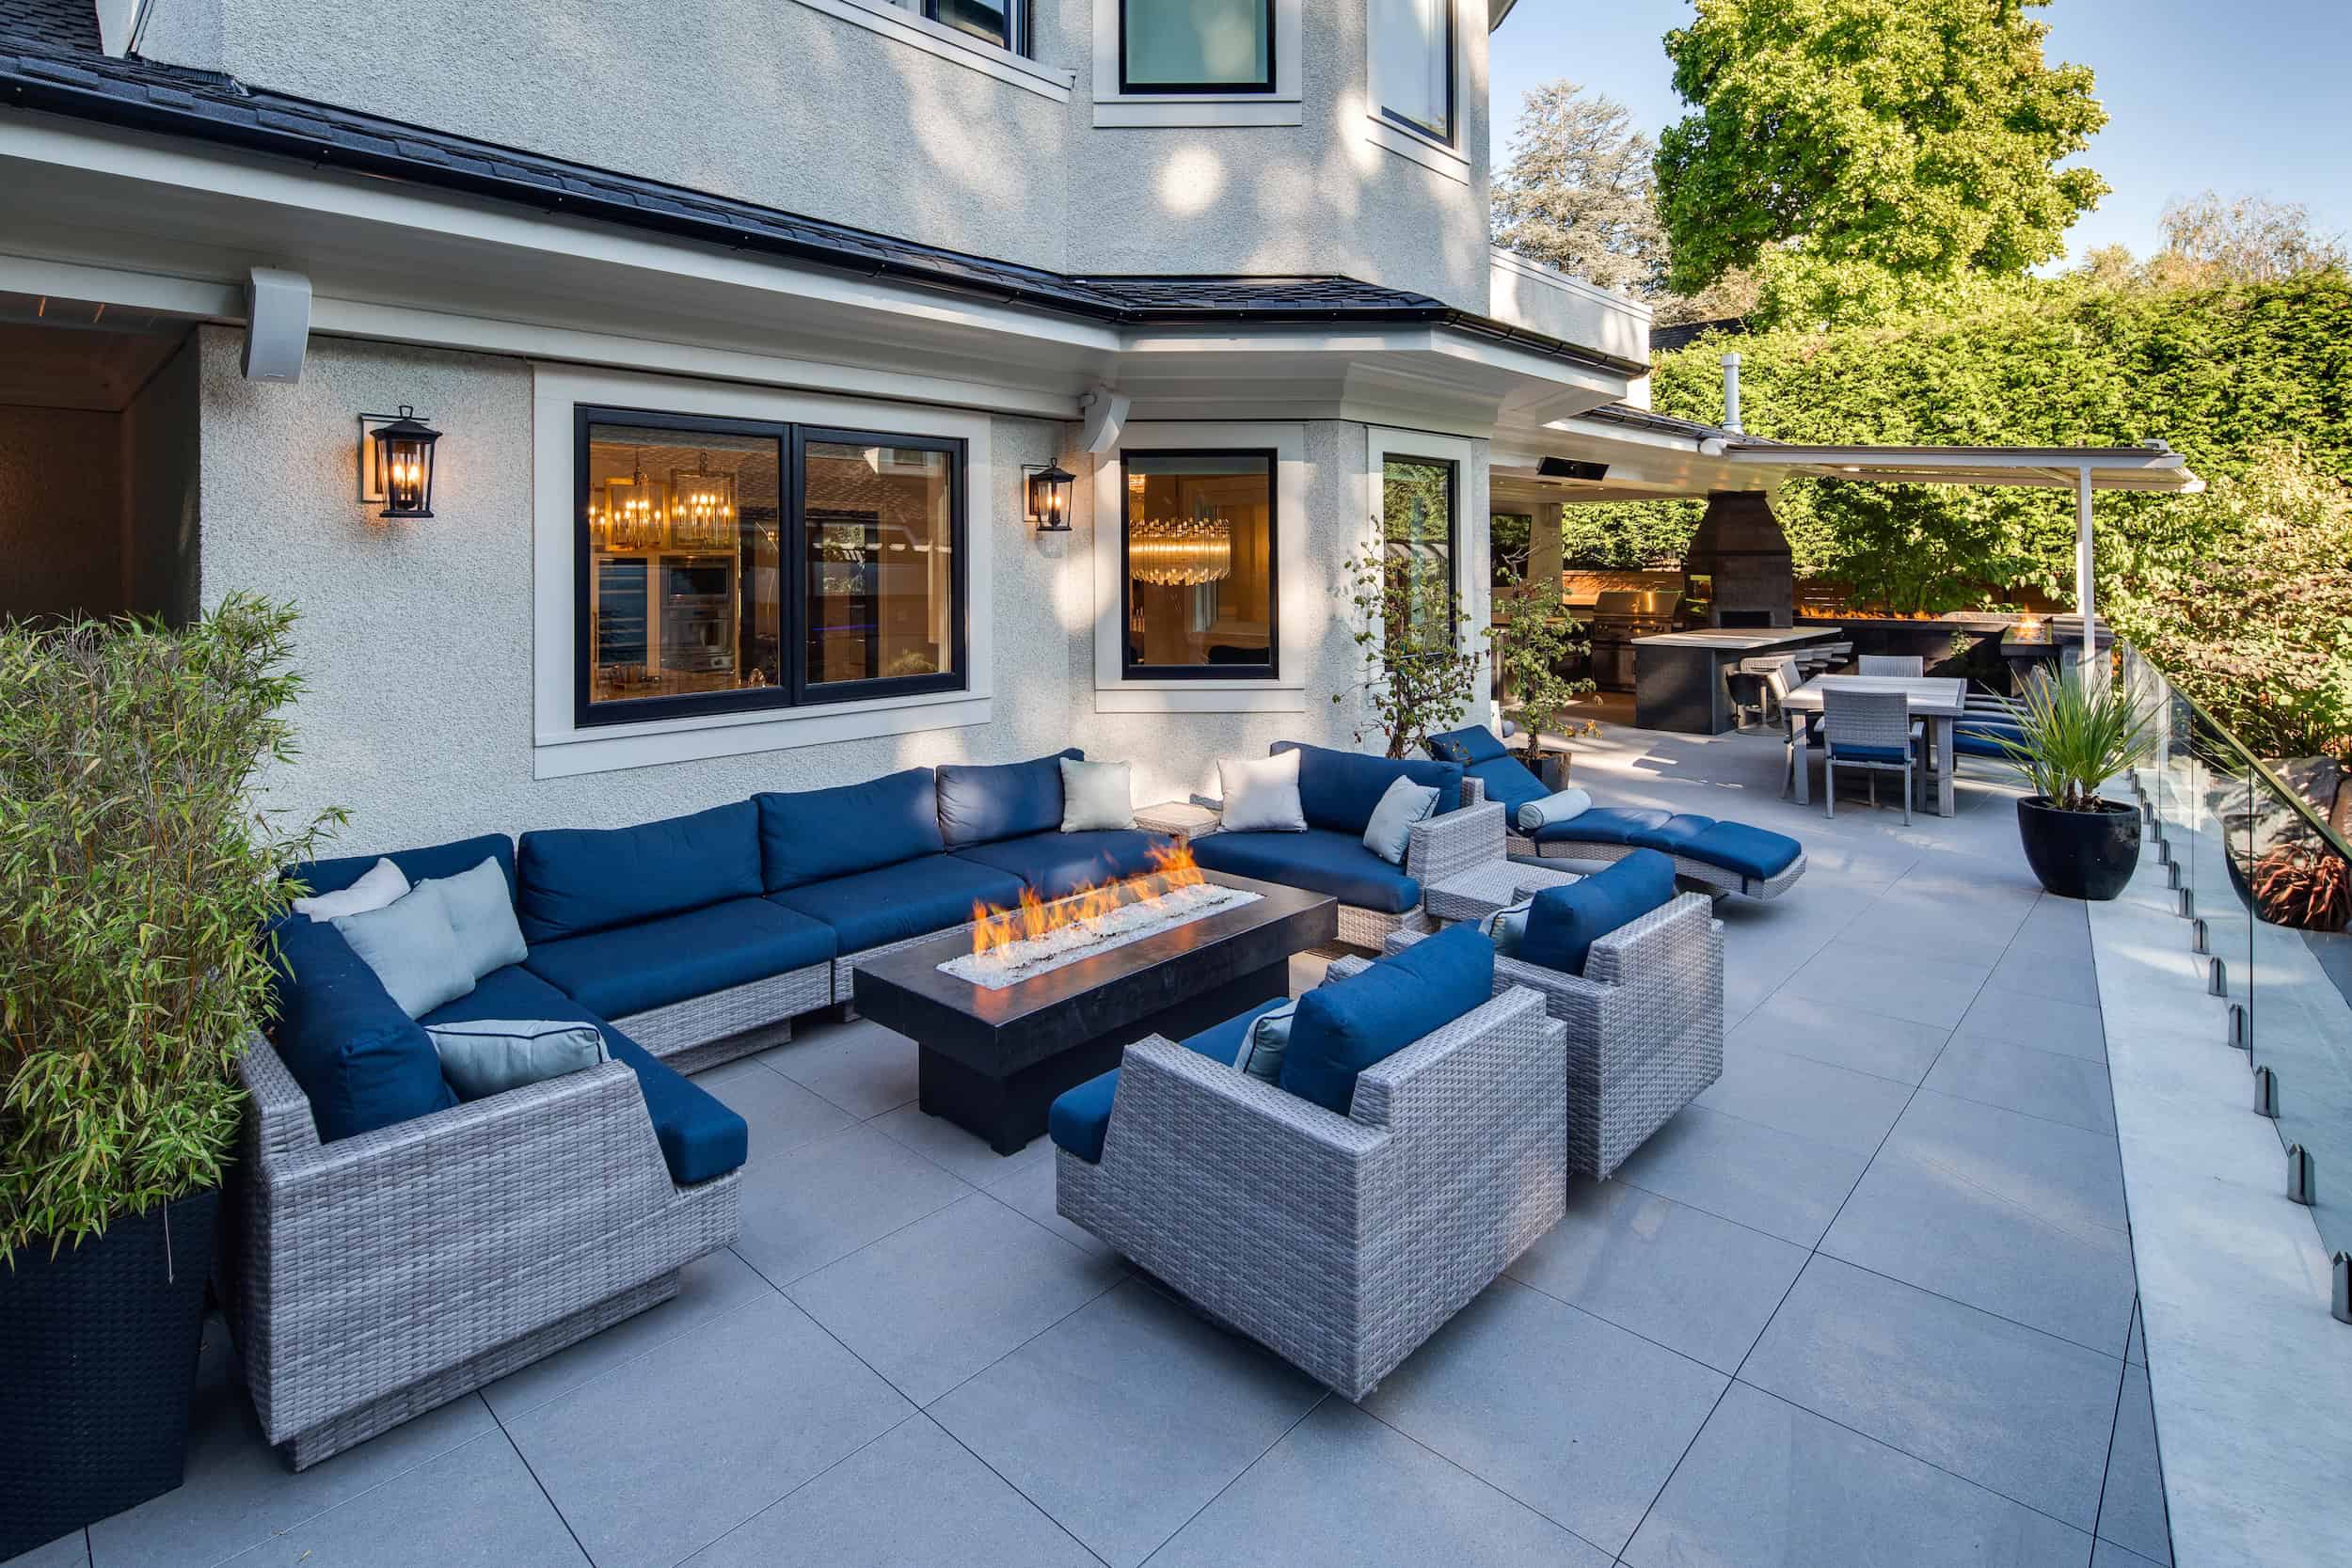
Density adds another layer. Many residents share the same vertical circulation, storage areas, bike rooms, and amenity spaces. When something fails, inconvenience multiplies quickly. A leaking roof over a private attic in a detached house affects one household. A leak into a multi-family corridor can affect access, insurance claims, drywall, flooring, electrical systems, and resident confidence.
Expectations are also high. Buyers and owners in Vancouver are accustomed to quality presentation, especially in buildings positioned near the luxury market. The standard set by custom home renovations and Vancouver luxury home renovations influences what residents expect from shared areas. They may live in a suite with refined millwork and carefully detailed interiors, then step into a corridor with chipped baseboards, tired lighting, or a lingering odour from the refuse room. That contrast undermines the whole property.
This is where the sensibility of a Vancouver home builder can be valuable, even when the work is not a custom residence. Craft matters. Sequencing matters. Respect for occupied spaces matters. The best maintenance and renovation work in multi-family buildings borrows from high-end residential practice: protect finishes, control dust, communicate access windows, choose durable materials, and never underestimate how disruptive noise can feel when people are working from home.
Maintenance is not the same as restoration, renovation, or development
The building industry uses overlapping language, and owners sometimes assume one capable firm can perform every role equally well. In practice, categories are distinct. A real estate developer, a custom home builder, a heritage restoration specialist, a renovation contractor, and a property maintenance provider may all work on buildings, but their strengths, licensing needs, staffing models, risk profiles, and project rhythms can differ significantly.
A real estate developer typically thinks in terms of land, approvals, feasibility, financing, design coordination, and delivery strategy. Custom home builders in Vancouver BC often focus on new bespoke residences with intensive client engagement and fine detailing. Firms known for custom home renovations may excel at transforming occupied or partially occupied private homes, managing existing conditions, and integrating new work with old. Heritage restorations require a different sensitivity again, particularly when historic fabric, traditional materials, conservation methods, and historically appropriate repairs are involved.
Multi-Family building maintenance sits in its own category. It is ongoing, operational, and deeply dependent on response time. It requires comfort with resident communication, common property rules, access constraints, emergency prioritization, documentation, and lifecycle planning. Some companies may bridge several of these fields, but no owner should assume that a firm’s excellence in one category automatically proves mastery in another.
That distinction matters when names and search terms overlap. A company may be described as a heritage restoration or renovation specialist rather than a custom home builder. Another may focus on exterior restoration, waterproofing, structural repairs, building envelope work, or water and storm-related restoration for property managers and multi-family communities. Those are valuable specialties, but they should be matched to the building’s need rather than folded into a single vague label.
What safe shared spaces require from a maintenance plan
A credible maintenance plan is specific enough to guide action but flexible enough to respond to the building’s age, climate exposure, resident profile, and budget. A 12-unit heritage walk-up with original detailing will not need the same plan as a concrete tower with elevators, parkade membranes, amenity decks, and complex mechanical systems. A waterfront building with salt exposure has different concerns from a sheltered low-rise on a quiet residential street.
The most useful plans begin with observation. Walk the building slowly. Visit during rain, not only on a clear afternoon. Listen in mechanical areas. Smell corridors and storage rooms. Look at ceilings beneath decks and plumbing runs. Check transitions: door thresholds, window perimeters, balcony interfaces, roof penetrations, expansion joints, drain locations, and changes in material. Problems often appear where one trade’s work meets another’s.
Documentation gives those observations weight. Photographs, dates, locations, repair histories, warranty information, inspection reports, and contractor notes prevent the same problem from being rediscovered every year. They also help councils and owners make better decisions. When a leak appears for the third time in the same general area, the conversation should shift from patching to diagnosis.
A practical shared-space maintenance plan usually gives special attention to five areas:
- Life safety systems, including fire alarms, sprinklers, extinguishers, emergency lighting, exit doors, stairwells, and posted evacuation information.
- Building envelope components, including roofing, windows, cladding, sealants, flashings, balconies, decks, and drainage paths.
- High-traffic interior finishes, including flooring, wall protection, lighting, thresholds, handrails, mail areas, and lobby entrances.
- Parkades and service areas, including membranes, drains, concrete surfaces, gates, lighting, ventilation, garbage rooms, and loading zones.
- Mechanical, electrical, and plumbing systems, including boilers, pumps, fans, risers, shutoffs, panels, access clearances, and maintenance logs.
The list is simple. The work behind it is not. Every item has its own inspection intervals, specialist trades, cost profile, and failure pattern. The art is not merely knowing what to inspect. It is knowing what can wait, what should be monitored, and what needs immediate intervention.
The hidden cost of deferred maintenance
Deferred maintenance rarely announces itself as a single invoice. It appears as a pattern of small compromises. A drain is cleaned later than it should be. A sealant joint is patched instead of replaced. A loose tile is left until several more fail. A roof review is postponed because there is no active leak. A fan gets louder, but still runs. The building continues to function, which makes delay feel rational.
Then the cost arrives with interest.
Water intrusion is the classic example. A small exterior failure can move through insulation, sheathing, framing, drywall, flooring, and electrical penetrations before anyone sees the full path. In a multi-family setting, access may require opening walls in common corridors or private suites. Costs rise because the repair is no longer only about the original defect. It now involves investigation, containment, temporary protection, resident coordination, finish restoration, and sometimes insurance complexity.
There is also a reputational cost. Residents forgive a well-managed problem more readily than a neglected one. If management communicates clearly, brings in qualified trades, protects the site, and follows through, even a disruptive repair can build trust. If residents feel ignored, every future maintenance issue becomes charged. The hallway light that should have been a simple work order becomes evidence, in their minds, of broader neglect.
For strata and rental buildings alike, deferred maintenance can also distort budgeting. Emergency work commands premium pricing, particularly after storms or during busy construction seasons. Planned work can be tendered properly, sequenced intelligently, and coordinated with other repairs. Urgent work is often performed under pressure, with fewer options and less leverage.
Heritage and character buildings need a different eye
Older multi-family buildings can be among the most graceful properties in a city. Their proportions, staircases, masonry, wood windows, plaster details, and entry sequences carry a richness that new construction often tries to imitate. They also require restraint. Not every modern material belongs in an older assembly. Not every repair should erase the evidence of age.
Heritage restorations and historically appropriate renovations demand an understanding of both performance and character. A worn handrail may need reinforcement, but its profile might be worth preserving. Original wood windows may require careful repair rather than automatic replacement, depending on condition, code requirements, energy goals, and heritage considerations. Masonry repairs should respect the existing material, including mortar compatibility. Surface restoration can quickly become damage if abrasive methods are chosen without care.
In a multi-family context, heritage work also has to respect daily life. Residents still need safe access, mail delivery, fire egress, and predictable communication. A restoration project that treats the building like an empty museum will frustrate everyone. Conversely, a maintenance approach that treats historic fabric as disposable will strip away value that cannot easily be recreated.
This is where specialist selection becomes important. Some firms focus on old and historic homes and buildings, including preservation, restoration, millwork, general contracting, and building repair. Others are known for complex historically appropriate restorations or renovations of residences, churches, and civic buildings, including building envelope work and specialty restoration. Those capabilities can be highly relevant when a character multi-family property needs thoughtful intervention. The key is to define the scope accurately and engage the right expertise for the fabric at hand.
Exterior restoration and waterproofing are safety issues, not cosmetic upgrades
Owners often understand interior safety more readily than exterior safety because interior problems are visible every day. A torn carpet or broken stair light gets noticed. Exterior deterioration can remain abstract until water enters or pieces of material loosen. Yet the exterior envelope is one of the most important safety and value systems in a building.
Waterproofing and façade maintenance protect structure, interior air quality, and habitability. Masonry façade restoration, roofing maintenance, concrete repairs, and balcony waterproofing can sound like capital improvements rather than immediate resident concerns. In reality, they influence whether shared spaces stay dry, whether mould risk is controlled, whether parkades remain structurally sound, and whether exterior components remain secure.
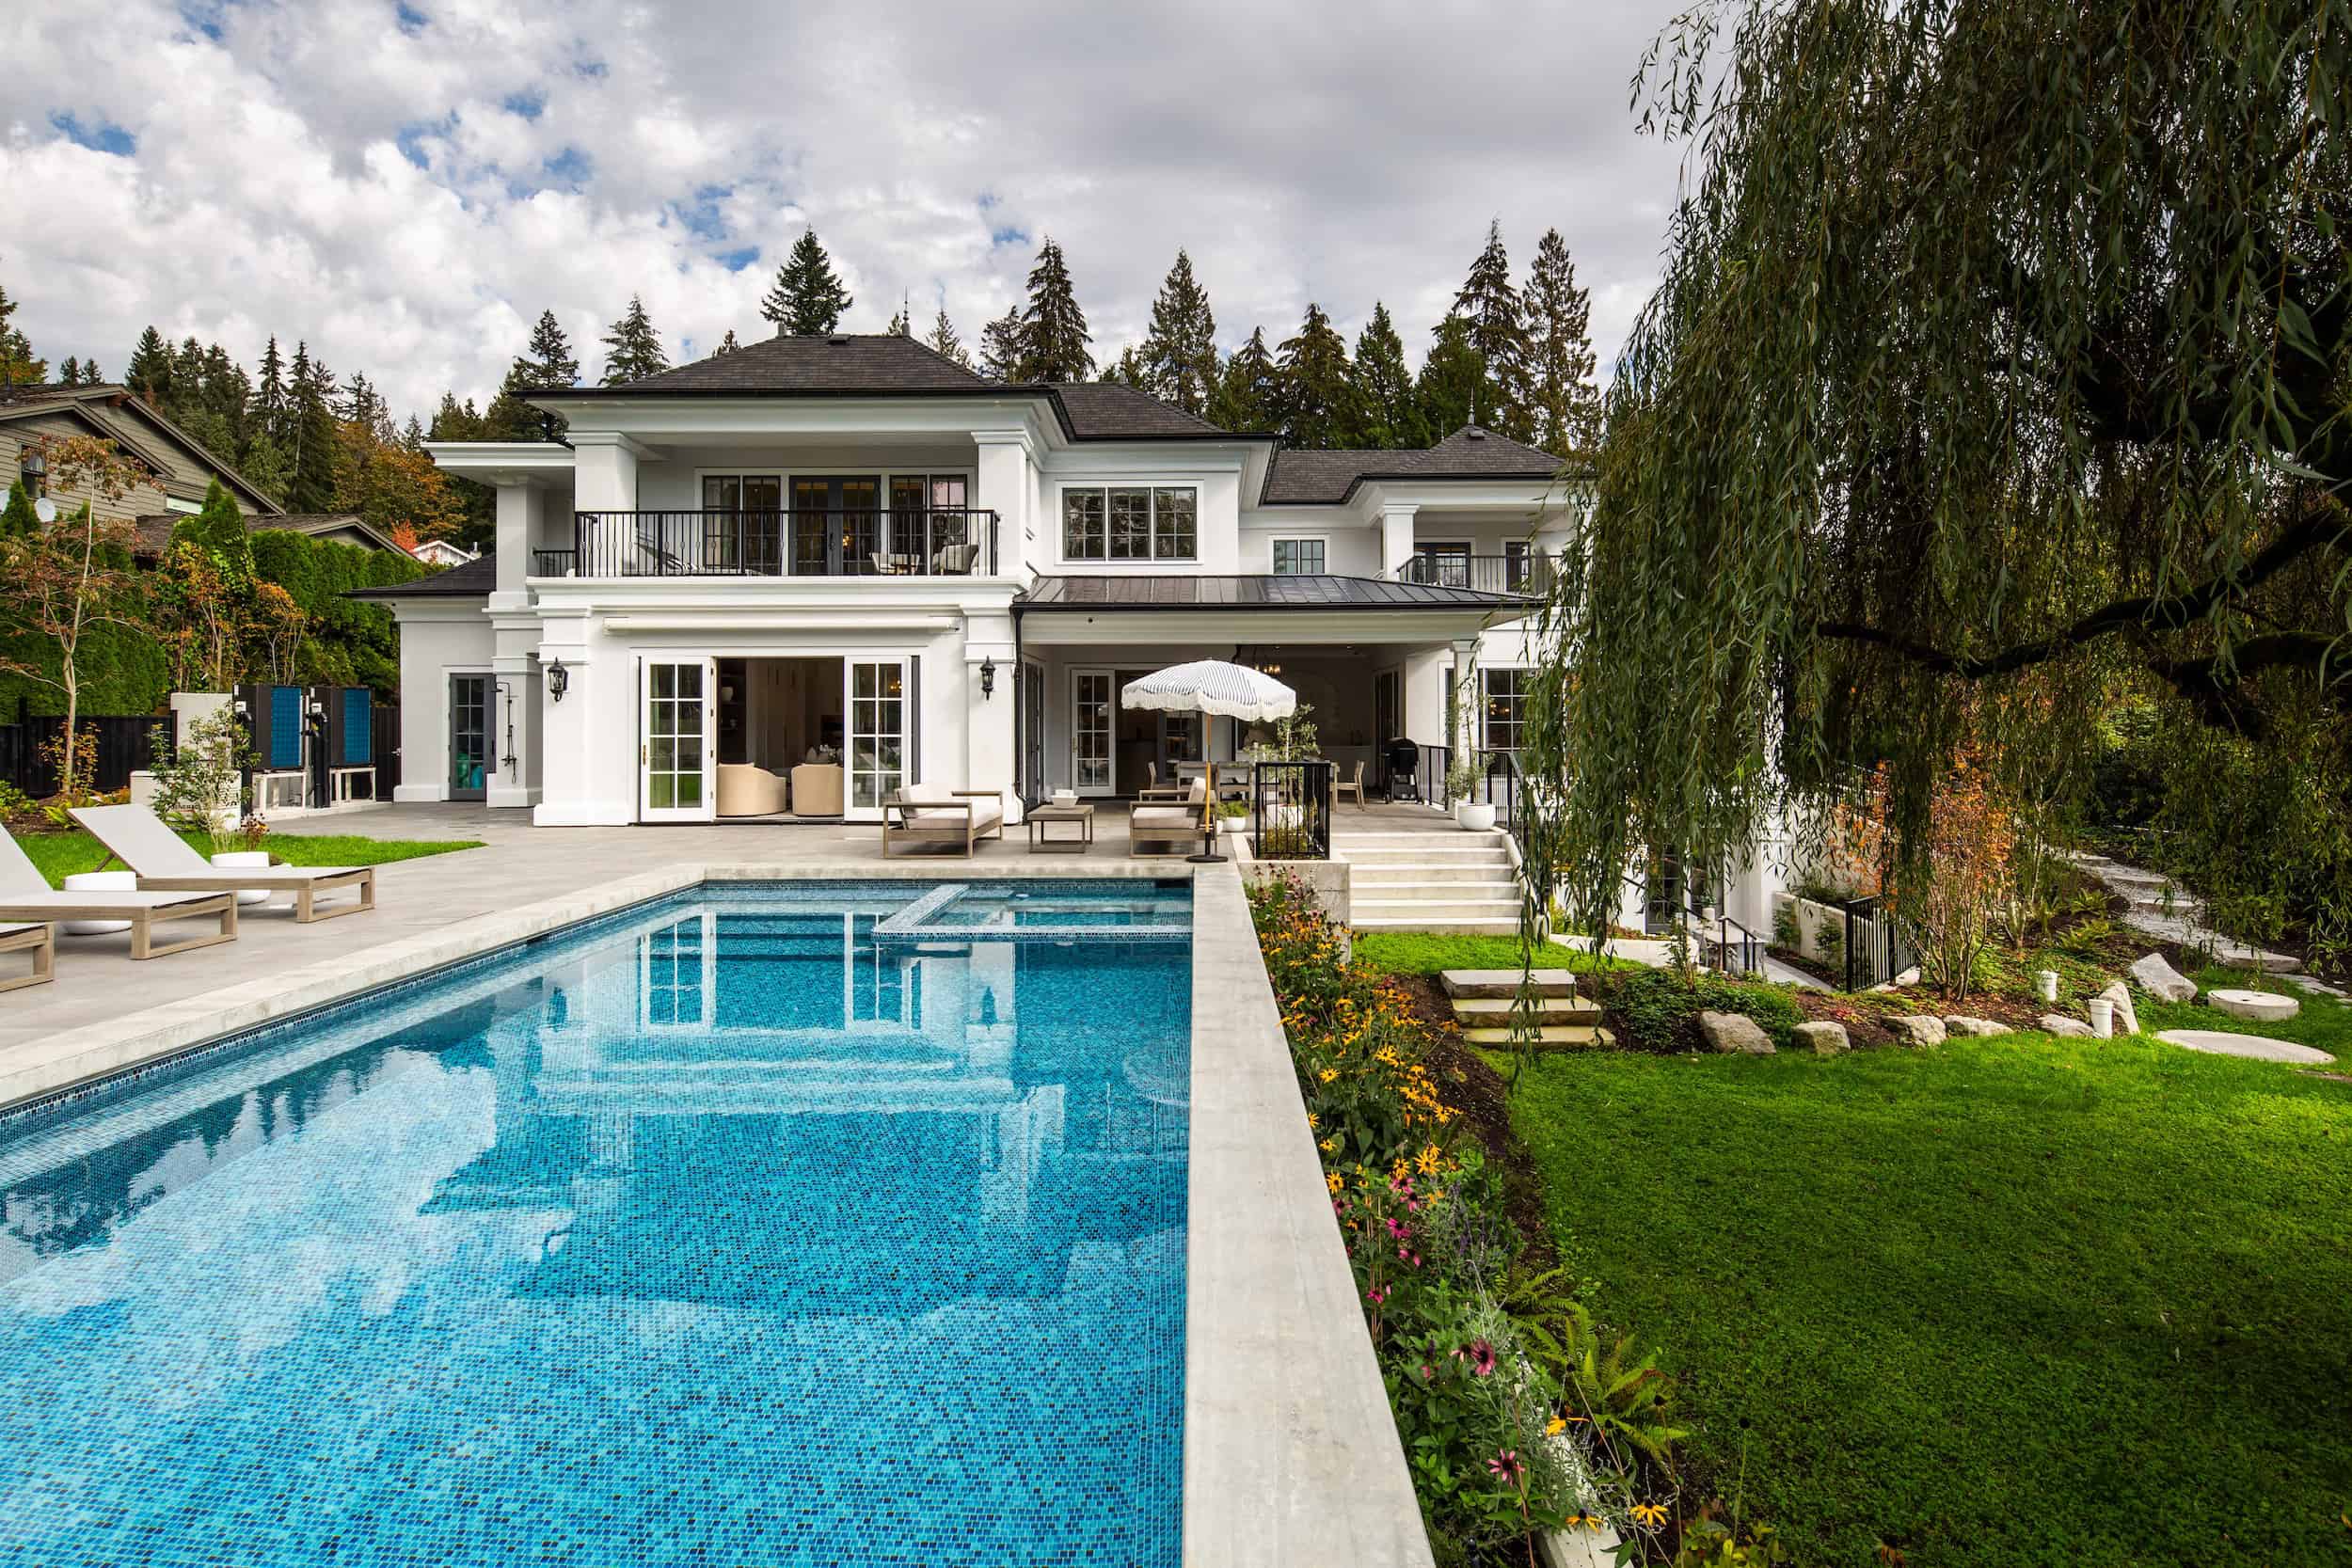
Parkades deserve particular attention in coastal urban buildings. They are often treated as utilitarian spaces, but they carry heavy technical demands. Suspended slabs, traffic coatings, drains, expansion joints, and concrete repairs require periodic review. Water migration through a parkade slab can affect reinforcing steel over time, and early repair is usually more elegant than late-stage remediation. A luxury building with a neglected parkade sends a mixed message. Residents may admire the lobby, then step into a damp, stained, poorly lit garage. The building’s credibility drops with every step.
Exterior work also involves trade-offs. Full replacement may provide a longer service life but can be disruptive and costly. Targeted repairs may suit a limited budget but require careful monitoring. Some buildings benefit from phased programs, where the highest-risk elevations or assemblies are addressed first. Others need a comprehensive approach because piecemeal repairs would simply chase symptoms. Judgment matters more than slogans.
Resident communication is part of the craft
Technical competence alone does not produce safe shared spaces. Communication does. Residents need to know what is happening, why it matters, how long it will take, where access will change, and whom to contact if something goes wrong. Vague notices create anxiety. Overly technical notices get ignored. The best communication is calm, specific, and respectful.
A notice about corridor work, for example, should not merely say that maintenance will occur. It should explain the area affected, expected dates, working hours, noise expectations, whether doors must remain closed, whether pets should be kept away, and how emergency access will be maintained. For larger projects, updates should continue even when nothing dramatic has changed. Silence invites speculation.
Residents also provide useful intelligence. A manager or contractor may inspect a roof twice a year, but a resident may notice a recurring drip, an odour after rain, or a door that only sticks during cold weather. Those observations should be welcomed, then filtered professionally. Not every complaint signals a defect, but many defects first appear as resident discomfort.
In luxury buildings, communication standards rise. Residents expect discretion, clean sites, punctuality, and minimal intrusion. They are not being unreasonable. High-quality property maintenance respects the fact that people live around the work.
Choosing the right partner without being dazzled by labels
Selecting a maintenance or restoration partner is not a branding exercise. Impressive language can obscure a mismatch between capability and need. A firm associated with Vancouver luxury home renovations may bring exceptional finish standards, but a multi-family building may also need after-hours response capacity, strata documentation, envelope diagnostics, or parkade repair experience. A real estate developer may understand complex projects, but ongoing property maintenance requires a different operational cadence. A heritage specialist may be ideal for original millwork or masonry, while another contractor may be better suited to waterproofing and structural concrete.
Names such as T. Jones Group Vancouver, or any other company a property owner may encounter while searching, should be evaluated through the same disciplined lens. What is the documented scope of their work? Are they being considered for maintenance, renovation, development, restoration, or construction? Do they have relevant multi-family experience, or is their portfolio primarily detached custom homes? Can they provide clear proposals, insurance documentation, references for similar occupied buildings, and a realistic schedule? Those questions matter more than whether a keyword appears on a website.
A prudent selection process asks for evidence rather than assumptions:
- Relevant experience with occupied multi-family buildings of similar age, scale, and complexity.
- Clear distinction between inspection, maintenance, repair, restoration, renovation, and capital project work.
- Appropriate trade qualifications, insurance, safety procedures, and documentation practices.
- Communication standards for residents, councils, property managers, and emergency contacts.
- A willingness to recommend specialist involvement when the scope falls outside their core expertise.
The right partner will not pretend every problem is simple. They will explain uncertainty, identify where investigation is needed, and separate urgent safety concerns from longer-term asset planning. That candour is worth paying for.
The luxury standard: quiet competence
Luxury maintenance is not theatrical. It is quiet competence repeated over years. It shows in the way a contractor protects a lobby floor before bringing in equipment. It shows in the way a superintendent notices a failing door closer before it becomes a security issue. It shows in the way a property manager keeps records organized enough that a warranty question can be answered without excavation through old emails. It shows in the way a council chooses durable materials rather than the cheapest acceptable option.
Shared spaces should age with dignity. That does not happen by accident. High-touch buildings often require more maintenance, not less, because refined finishes can be less forgiving. Natural stone needs proper cleaning methods. Custom millwork needs protection from impact and moisture. Designer lighting requires compatible replacement parts. Glass railings, metal panels, wood soffits, and specialty flooring all carry maintenance implications. The original design intent only survives if maintenance understands it.
There is a lesson here from custom home renovations. The best renovation teams do not simply install new finishes. They study how a household lives, how light moves, where wear occurs, and how old conditions affect new work. Multi-family buildings deserve the same observational intelligence. A corridor corner damaged every month by moving carts does not need endless repainting. It may need subtle wall protection, revised move-in procedures, or a better turning radius strategy. A lobby mat that always shifts is not a cleaning issue. It may be a sizing, backing, or custom home builders in Vancouver BC recess detail issue. A repeated leak below the same deck drain is not bad luck. It is a pattern.
Budgeting for the building residents actually experience
Capital planning often focuses on major systems, which is necessary. Roofs, elevators, boilers, windows, and envelope renewals can define a building’s financial future. Yet residents experience the property daily through smaller details: lighting quality, odour control, clean glazing, smooth doors, safe flooring, dry entries, working intercoms, and tidy service rooms.
A balanced budget protects both. If all funds go toward visible upgrades, the building may look impressive while critical systems decline. If all funds go toward hidden infrastructure, residents may feel they are paying into a building that looks tired and uncared for. The strongest plans explain the relationship between the two. A refreshed lobby makes sense after water ingress at the entry has been resolved. New corridor finishes should follow, not precede, investigation into recurring humidity or ventilation issues. Parkade painting should not conceal unresolved concrete or membrane concerns.
Timing affects cost as much as scope. Exterior work in Vancouver is sensitive to weather windows. Interior common-area projects may be easier outside holiday periods or peak move-in seasons. Mechanical work should consider heating demand. Elevator work demands resident planning, especially in buildings with older occupants or accessibility needs. Good scheduling reduces friction and can prevent premium costs.
When maintenance becomes renewal
Every building reaches moments when maintenance is no longer enough. Repeated repairs may indicate that an assembly has reached the end of its useful service life. At that point, continued patching can become wasteful. Renewal may involve a larger renovation, a targeted restoration, or a capital replacement program.
The transition is not always obvious. A roof with isolated damage may need repair. A roof with widespread membrane fatigue, recurring leaks, and poor drainage may need replacement. A heritage lobby with worn finishes may need conservation-minded restoration. A non-character corridor with failing flooring and poor lighting may need renovation with more durable materials. A parkade with localized coating failure may need spot repairs, while broader deterioration may call for a systematic waterproofing and concrete rehabilitation program.
Good advisors help owners cross this threshold intelligently. They do not upsell renewal when maintenance will serve. They also do not keep applying small repairs to a failing system because it feels easier in the current budget cycle. The decision should be based on condition, risk, lifecycle cost, resident impact, and the building’s long-term positioning.
Safer buildings feel better to live in
Safety and beauty are sometimes treated as competing goals. In the best multi-family buildings, they reinforce one another. A well-lit stairwell can be elegant. A secure entry can feel gracious rather than fortified. Durable flooring can still be refined. Proper drainage can preserve an architectural entrance. Fire doors can be maintained without looking institutional. Heritage details can be protected while meeting modern expectations where feasible.
Multi-Family building maintenance for safer shared spaces is ultimately an act of stewardship. It respects the residents who use the building now, the owners who fund its care, and the future value of the property. It also respects the building itself, whether it is a contemporary concrete residence, a luxury low-rise, a character apartment, or a complex mixed-use property.
The work is not glamorous every day. Some days it is drain cleaning, hinge adjustment, roof inspection, concrete review, lamp replacement, access coordination, or a careful conversation with a frustrated resident. Yet those ordinary acts accumulate. They determine whether a building feels neglected or composed, risky or reassuring, temporary or enduring.
A safe shared space does not happen because a building was expensive to build. It happens because someone keeps paying attention.
Address: #20 – 8690 Barnard Street, Vancouver, BC V6P 0N3, Canada
Phone: 604-506-1229
Website: https://tjonesgroup.com/
Email: [email protected]
Hours:
Monday: 8:00 AM - 5:00 PM
Tuesday: 8:00 AM - 5:00 PM
Wednesday: 8:00 AM - 5:00 PM
Thursday: 8:00 AM - 5:00 PM
Friday: 8:00 AM - 5:00 PM
Saturday: Closed
Sunday: Closed
Open-location code (plus code): 6V44+P8 Vancouver, British Columbia, Canada
Map/listing URL:
Socials:
https://www.instagram.com/tjonesgroup/
https://www.facebook.com/TheT.JonesGroup
https://www.houzz.com/professionals/home-builders/t-jones-group-inc-pfvwus-pf~381177860
The company also handles multi-family construction, home maintenance, and investment advisory for property owners who want a builder with both design coordination and construction experience.
With its office on Barnard Street in Vancouver, the business is positioned to support custom home and renovation projects across the city.
Public site pages emphasize clear communication, disciplined project management, and craftsmanship meant to hold long-term value rather than short-term fixes.
T. Jones Group collaborates closely with architects, interior designers, consultants, and trades from early planning through completion.
The brand presents more than four decades of family-led building experience in Vancouver’s residential market.
Homeowners planning a custom build, estate renovation, or heritage restoration can call 604-506-1229 or visit https://tjonesgroup.com/ to start a consultation.
The business also maintains a public Google listing that can be used as a map reference for the Vancouver office.
Popular Questions About T. Jones Group
What does T. Jones Group do?
T. Jones Group is a Vancouver builder focused on custom homes, renovations, and related residential construction services.
Does T. Jones Group only work on new custom homes?
No. The public services page also lists renovations, heritage restorations, multi-family projects, home maintenance, and investment advisory.
Where is T. Jones Group located?
The official contact page lists the office at #20 – 8690 Barnard Street, Vancouver, BC V6P 0N3.
Who leads T. Jones Group?
The team page identifies Cameron Jones as Principal and Managing Director, and Amanda Jones as Director of Client Experience and Brand Growth.
How does the company describe its process?
The public process page says projects begin with an initial consultation to understand the client’s vision, lifestyle, property, goals, budget, and timeline, followed by collaboration with architects and interior designers through completion.
Does T. Jones Group work on heritage restorations?
Yes. Heritage restorations are listed on the official services page as a distinct service area focused on preserving original character while improving structure, livability, and performance.
How can I contact T. Jones Group?
Call (604) 506-1229, email [email protected], visit https://tjonesgroup.com/, and follow https://www.instagram.com/tjonesgroup/, https://www.facebook.com/TheT.JonesGroup, and https://www.houzz.com/professionals/home-builders/t-jones-group-inc-pfvwus-pf~381177860.
Landmarks Near Vancouver, BC
Marpole: A major south Vancouver neighbourhood and a gateway from the airport into the city. If your project is in Marpole or nearby southwest Vancouver, T. Jones Group’s Barnard Street office is close by. Landmark link
Granville high street in Marpole: A walkable commercial stretch with shops, services, and neighbourhood activity along Granville Street. If your property is near Granville, the Vancouver office is well positioned for local custom home or renovation planning. Landmark link
Oak Park: A well-known community park near Oak Street and West 59th Avenue. If you live near Oak Park, T. Jones Group is a practical Vancouver option for custom home and renovation work. Landmark link
Fraser River Park: A recognizable riverfront park with boardwalk views along the Fraser. If your project is near the Fraser corridor, the company’s south Vancouver office gives you a nearby point of contact. Landmark link
Langara Golf Course: A familiar south Vancouver landmark with strong local recognition. If your home is near Langara or south-central Vancouver, T. Jones Group is a local builder to consider for custom residential work. Landmark link
Queen Elizabeth Park: Vancouver’s highest point and a common geographic anchor for central Vancouver. If your property is around central Vancouver, the company remains well placed for city-based projects. Landmark link
VanDusen Botanical Garden: A major west-side destination near Oak Street and West 37th Avenue. If your home is near Oak Street or west-side Vancouver corridors, the office is still nearby for planning and consultations. Landmark link
Vancouver International Airport (YVR): A practical regional marker for clients coming from the south side or traveling into Vancouver for project meetings. If you are near YVR or Sea Island connections, the office is easy to place within the south Vancouver area. Landmark link